






















The "Stuck Heat" Phenomenon: Solving Summer Cooling Issues in Homes with Vaulted Ceilings
Share
HVAC SUPPLIES
Airflow Dynamics Guide
Architectural Comfort Challenges: Thermal Stratification in High-Ceiling Rooms
Architectural designs featuring dramatic vaulted ceilings, open lofts, and expansive great rooms bring an undeniable sense of luxury, light, and openness to a home. However, as many property owners discover when the peak summer heat arrives, these beautiful spaces come with a hidden mechanical challenge. A home’s cooling system might be functioning perfectly at ground level, maintaining a crisp temperature in lower-level bedrooms or kitchens, while the upper-level seating areas, mezzanine offices, or lofts remain uncomfortably warm. This frustrating disparity is not usually a sign of a broken air conditioner, but rather a direct consequence of a physical challenge known as thermal stratification in high-ceiling rooms.
When building or retrofitting properties with grand architectural profiles, understanding the physics of airflow is essential to maintaining balanced comfort. Without a strategic approach to air distribution, premium investments in high-efficiency cooling can fall short. This comprehensive guide breaks down the science behind the "stuck heat" phenomenon, details the financial and mechanical consequences of leaving it unaddressed, and explores the practical hardware solutions available to establish true, whole-home climate control.
The Physics of Thermal Stratification in High-Ceiling Rooms
To understand why traditional central air conditioning systems often fail to cool grand, open vertical spaces uniformly, we must look at the laws of thermodynamics. Air naturally forms distinct temperature layers based on density, a physical process known as thermal stratification in high-ceiling rooms. Because air expands as its temperature rises, warm air becomes less dense than cold air. This density differential causes warm air to float upward toward the highest peaks of a room, while denser, heavier cold air sinks to the floor.
In a standard room with eight-foot ceilings, this temperature gradient is negligible because the air is easily mixed by routine household movement and basic supply registers. However, when a room boasts a vaulted, cathedral, or tray ceiling that extends twelve, sixteen, or twenty feet high, the volume of vertical space increases dramatically. The warm air generated by sunlight streaming through upper-level windows, ambient heat transfer through the roof deck, and normal indoor activities rises and traps itself at the top of the ceiling structure.
As the air conditioning runs, it continually deposits cold air at the floor level. Without sufficient velocity or targeted air distribution to force the trapped heat down or pull it back into the system, a permanent stagnant layer of hot air forms at the ceiling. This heat barrier acts like an invisible radiator, continuously radiating warmth downward and placing an intensive thermal load on the living spaces below.
The Mechanical and Financial Toll of Unbalanced Airflow
Leaving thermal stratification unchecked does more than just compromise your daily comfort; it strains your entire HVAC system and significantly increases operational costs. Most residential homes rely on a single thermostat located on the first floor to control the entire cooling system. When the dense, cold air pools around this first-floor sensor, the thermostat registers that the target temperature has been met and signals the air conditioner to shut down. Meanwhile, the upper levels of the property remain completely uncooled, creating a frustrating multi-zone temperature disparity.
If occupants attempt to combat this issue by manually lowering the thermostat setting, they inadvertently force the system into a cycle of chronic over-cooling. The lower levels of the home become uncomfortably cold, while the system works extended hours trying to satisfy an unreachable cooling balance across the vertical space. This extended runtime drastically increases monthly utility expenses.
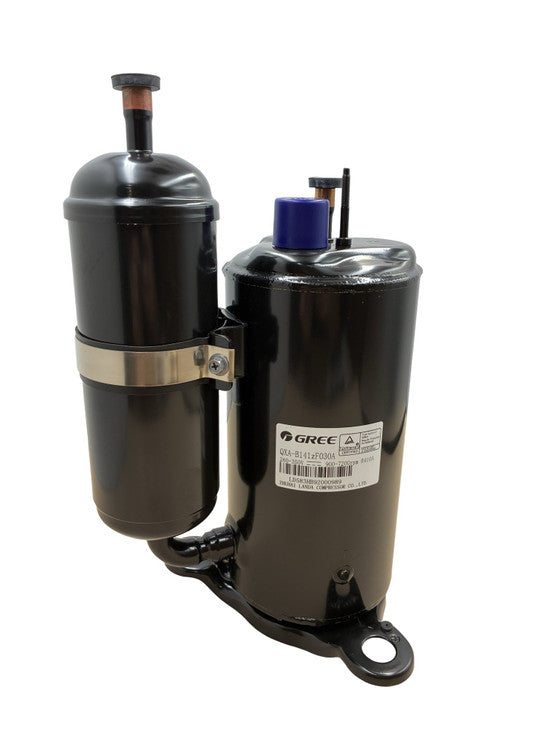
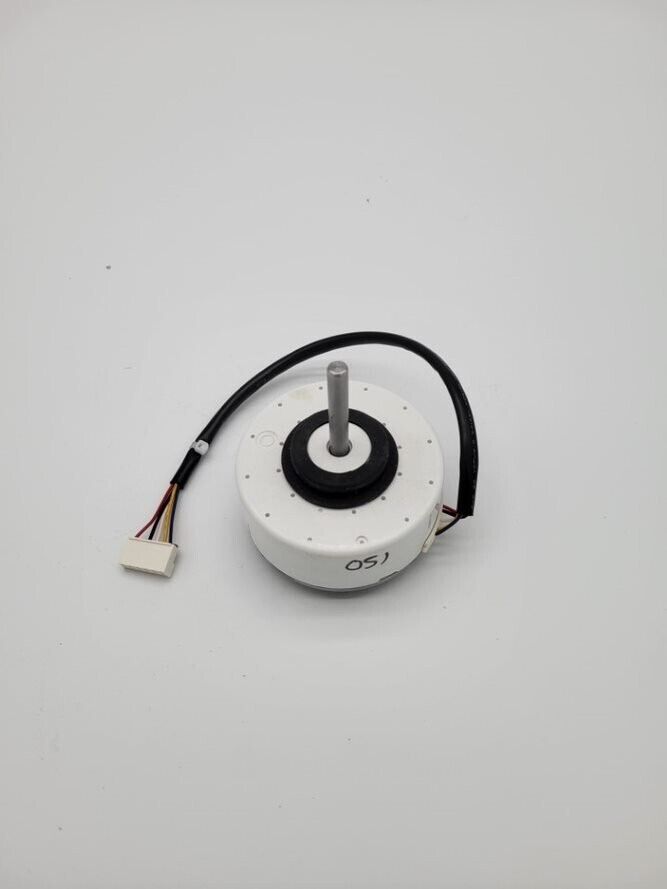
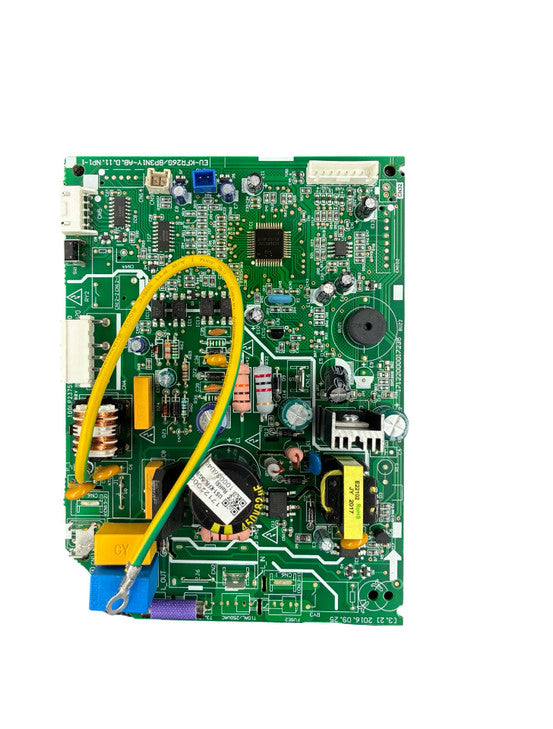
Furthermore, running continuous, elongated cooling cycles accelerates the physical wear on critical internal components. The outdoor compressor operates under higher head pressures for longer intervals, and the indoor blower mechanism works overtime. This added strain can cause premature failure of expensive parts like motors fans or electronic control boards, turning a simple airflow problem into an expensive emergency repair.
Re-Engineering Air Distribution: High-Static Blowers and Advanced Coils
Resolving the "stuck heat" phenomenon requires a shift from passive air conditioning to active air management. In large, vaulted properties utilizing a traditional central duct layout, the standard indoor blower fan may lack the static pressure needed to force air effectively through extended vertical paths or complex duct runs. To break through a stagnant upper heat layer, the system needs to deliver conditioned air with enough velocity to promote complete room mixing.
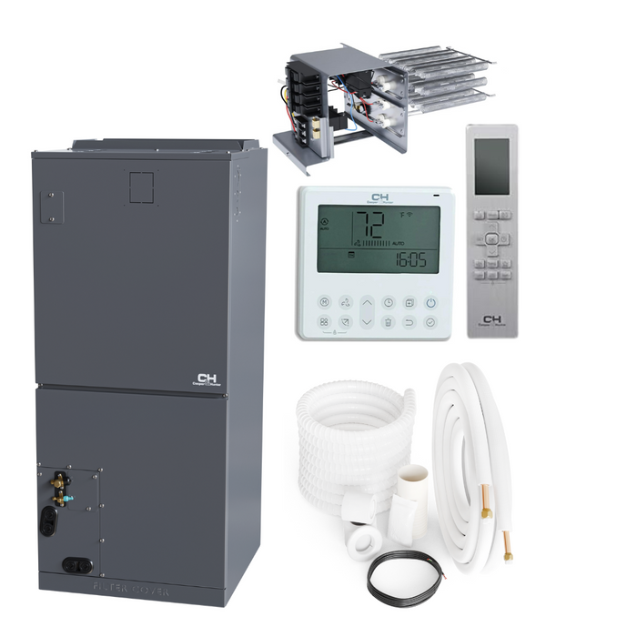
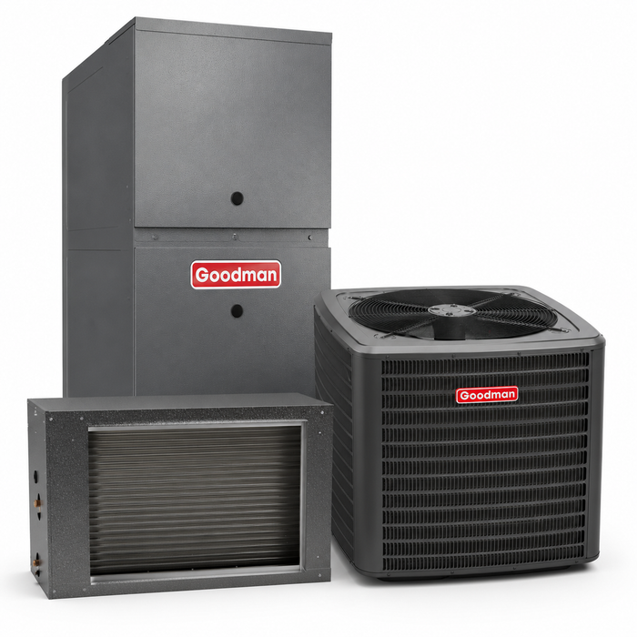
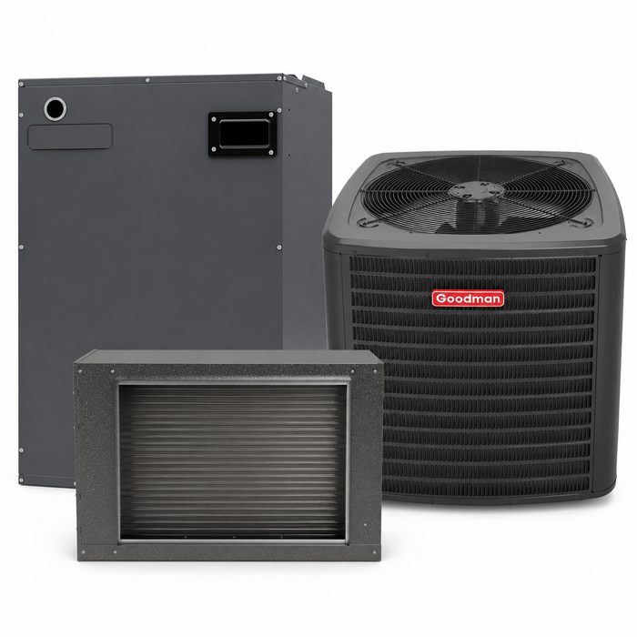
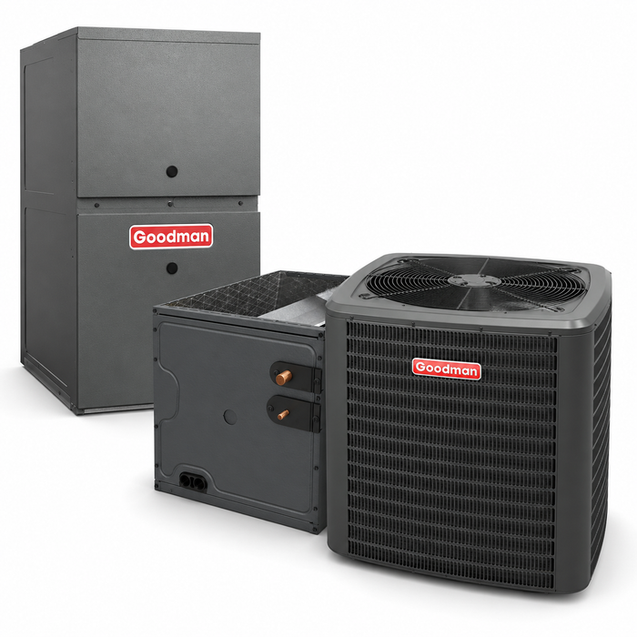
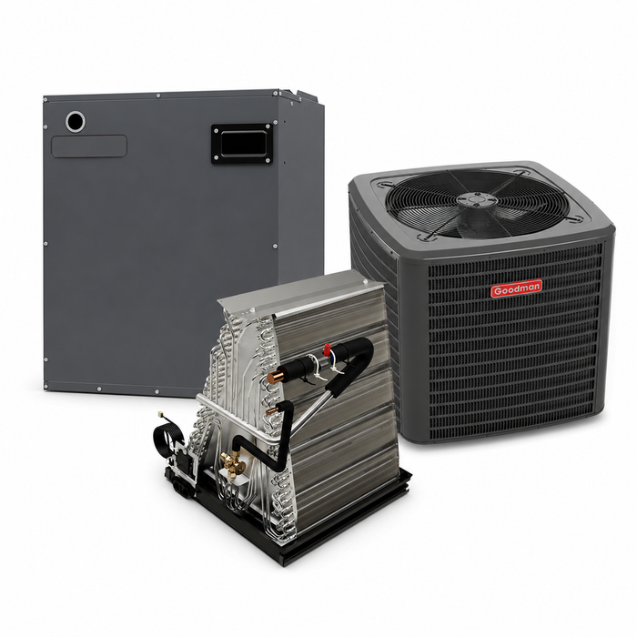
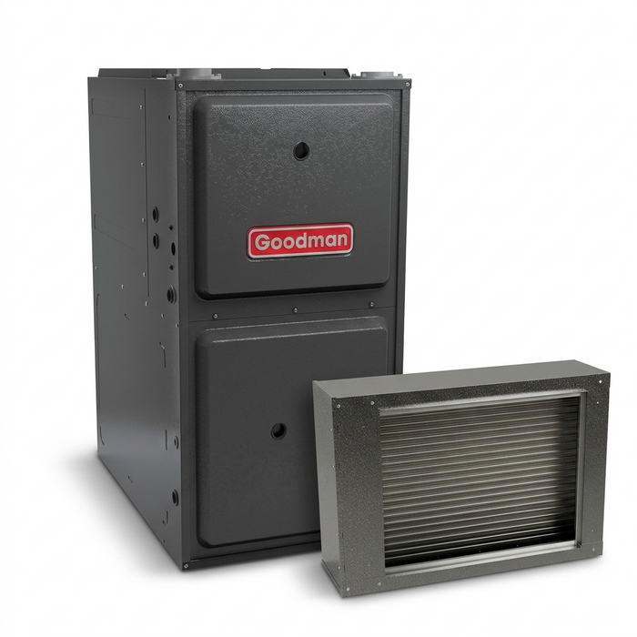
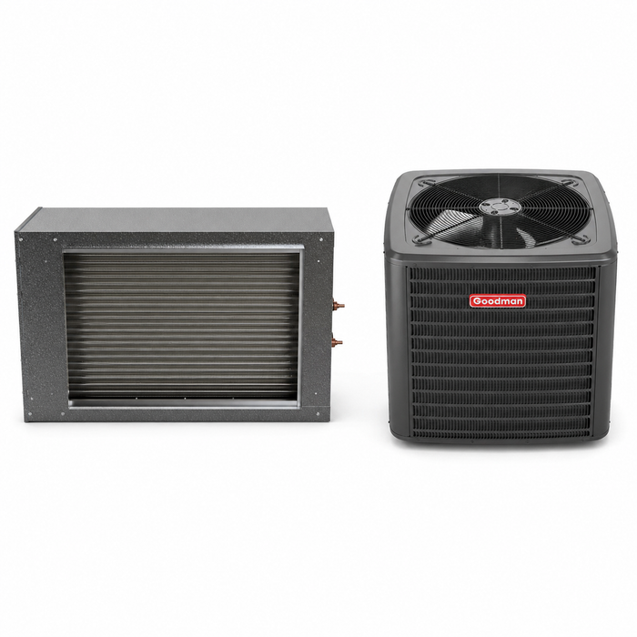
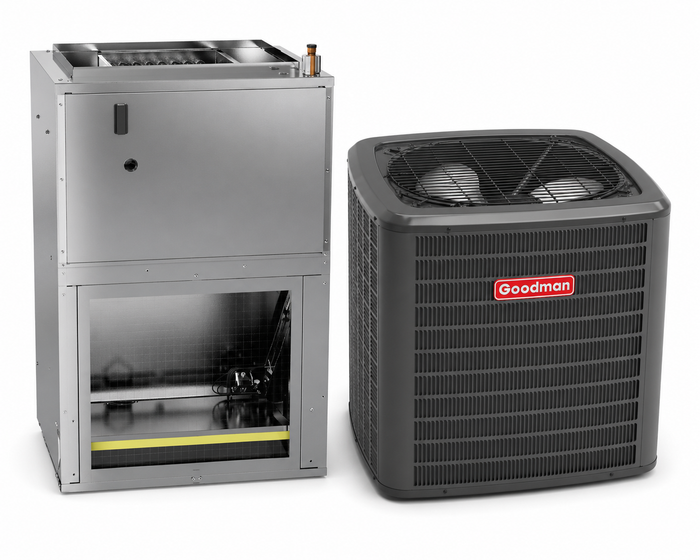
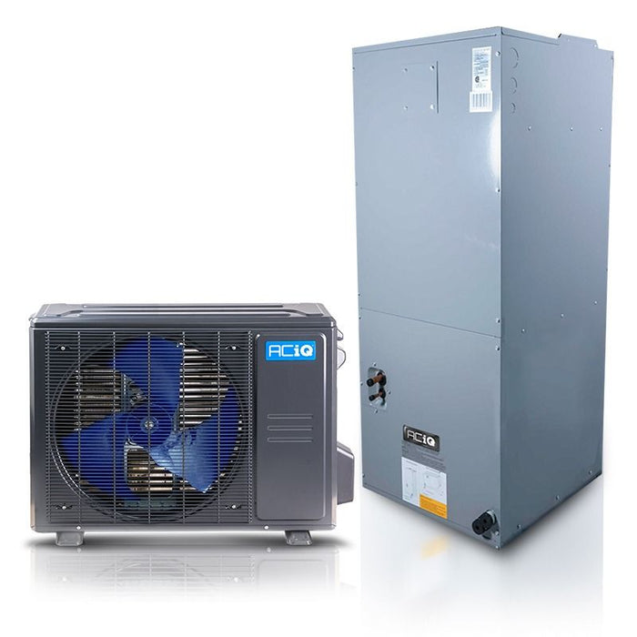
Upgrading to premium air handlers equipped with high-static, variable-speed blowers allows the system to continuously modulate airflow based on the home's specific thermal dynamics. Variable-speed motors can run at lower, energy-efficient speeds to maintain air circulation when cooling demands are low, and ramp up to higher velocities during peak heat hours to break up stratified air layers. Pairing these advanced air movers with high-capacity, engineered ac coil systems ensures that the massive volume of air moving through the system is properly dehumidified and cooled, preventing hot spots from forming in grand rooms.
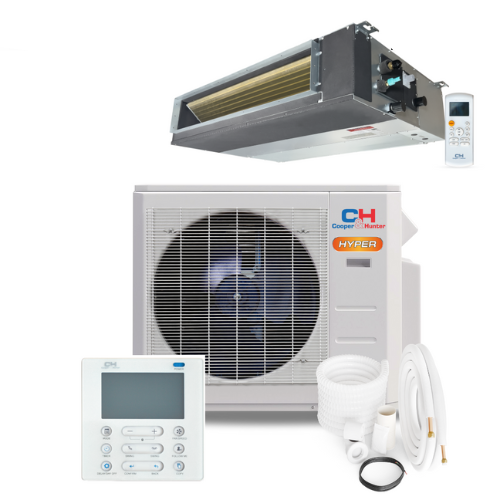
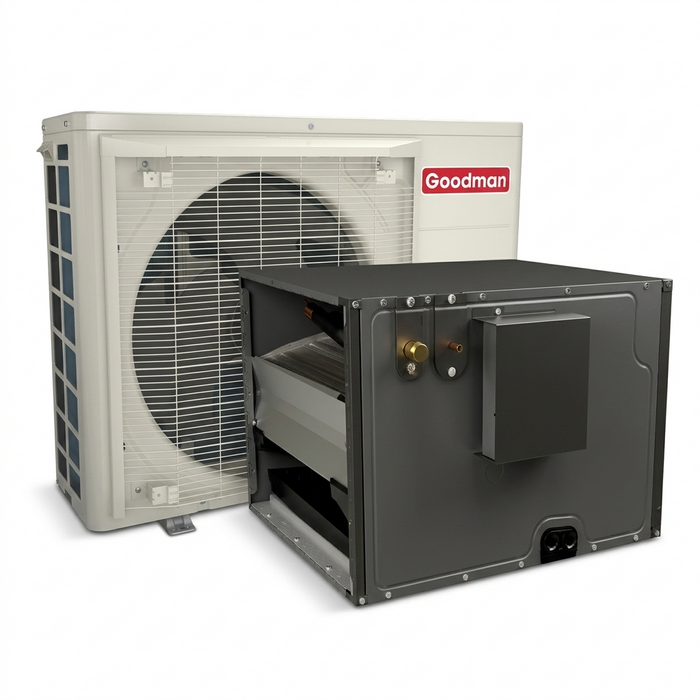
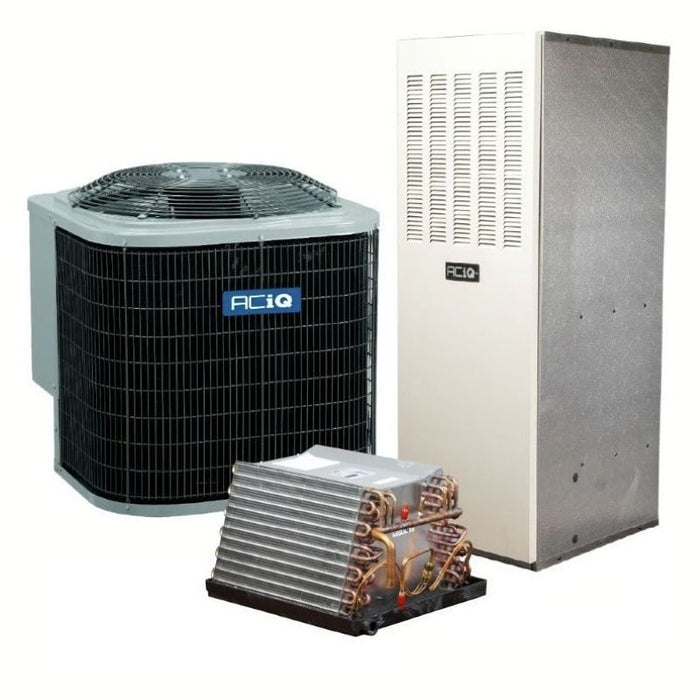
For property owners looking to completely replace an aging, inefficient system with a durable, pre-matched alternative, navigating to hvacsupplies.com provides access to a broad catalog of high-performance components. Selecting a configuration from the unified ducted category ensures the equipment is built to handle the complex static pressures common in homes with challenging vertical architectural designs.
High-Velocity Ductless Solutions: Point-of-Need Comfort
While modifying a central ducted layout is highly effective, some homes with open floor plans or vaulted ceilings cannot accommodate the extensive duct upgrades needed to address vertical temperature issues. In these scenarios, bypassing traditional ductwork and implementing high-efficiency ductless technology offers a targeted alternative. By placing independent indoor cooling units directly in the areas where heat gathers, you can neutralize thermal stratification right at the source.
DUCTLESS CEILING EXTRACTION MATRIX
│
▼
[ Trapped Hot Air Layer ] ──► Ceiling Cassette Pulls and Conditions Air Directly
│
▼
[ Circulated Cool Air ] ──► Dropped via Multi-Way Louvers
│
▼
[ Settled Living Space ] ──► Maintained at Balanced Temp
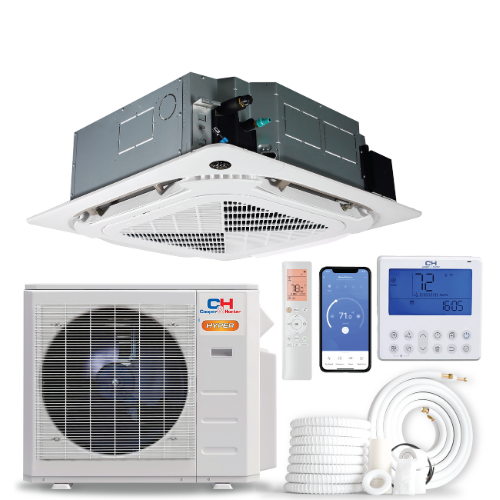
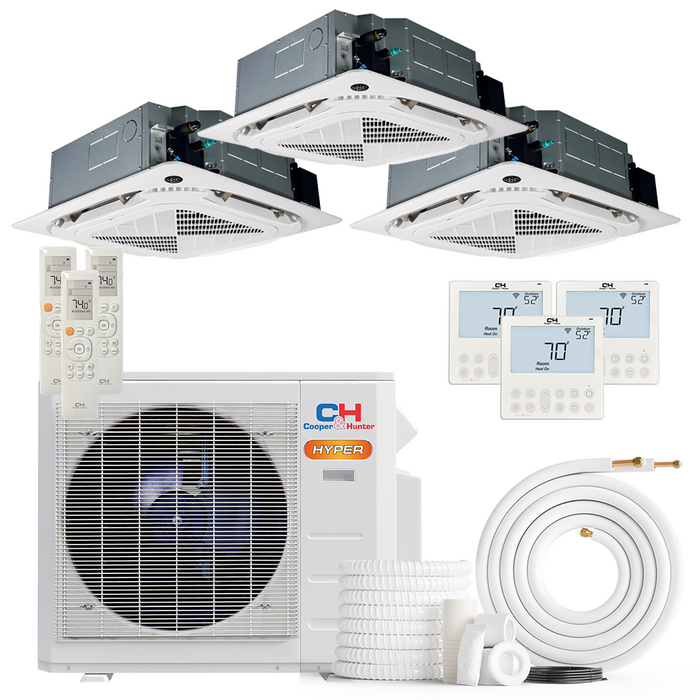
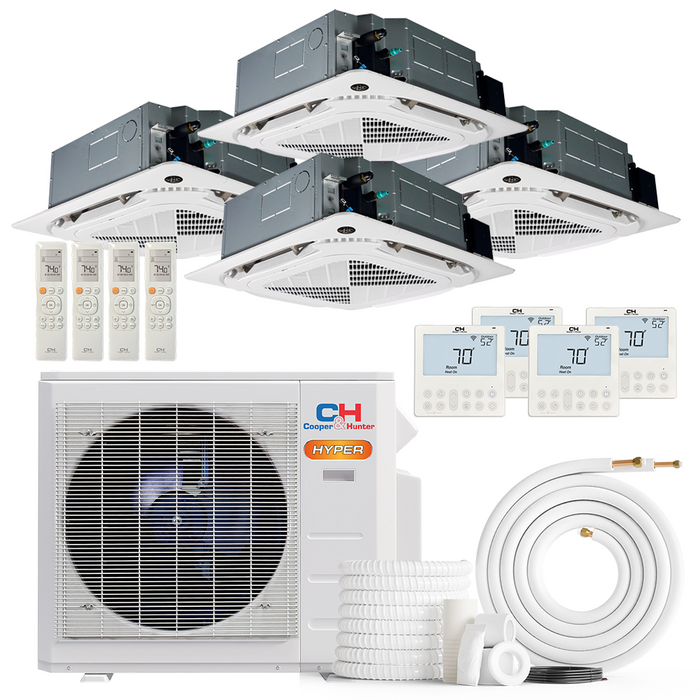
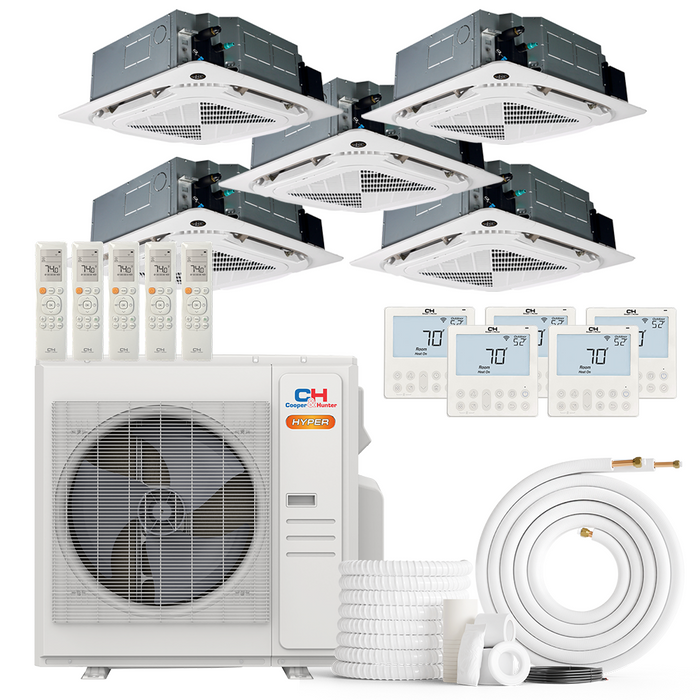
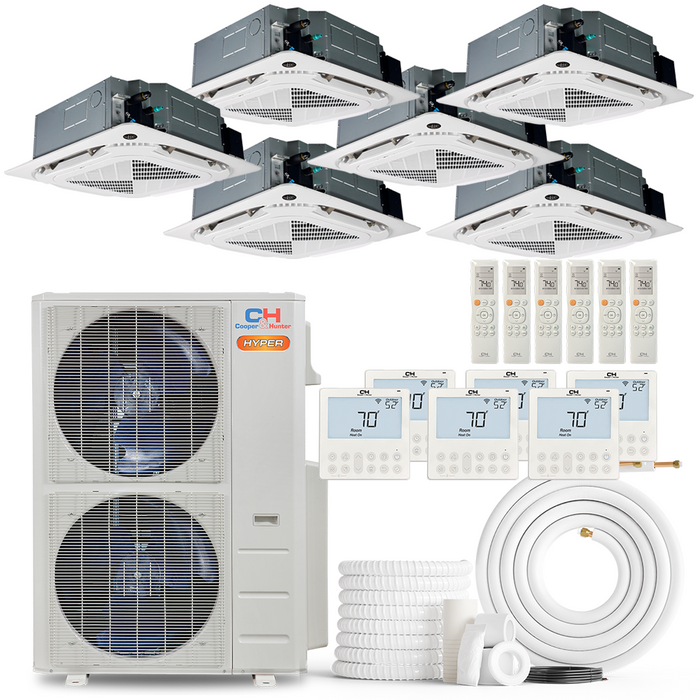
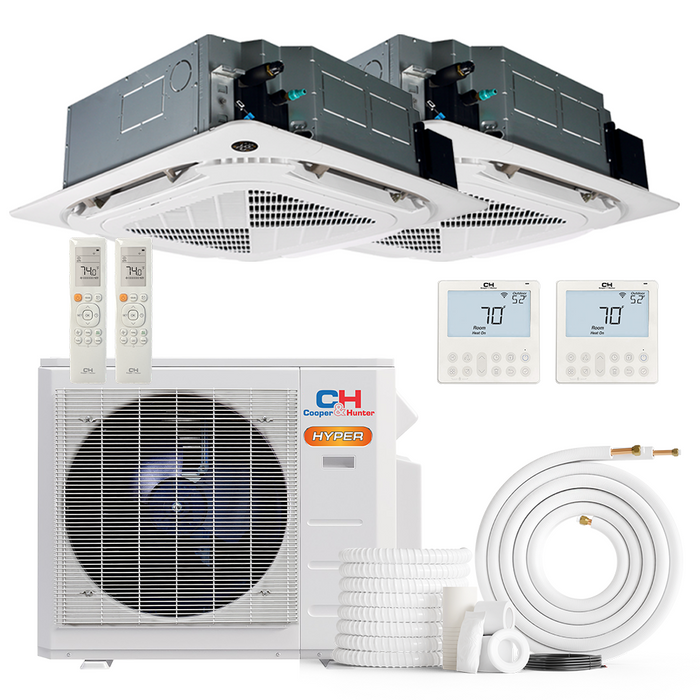
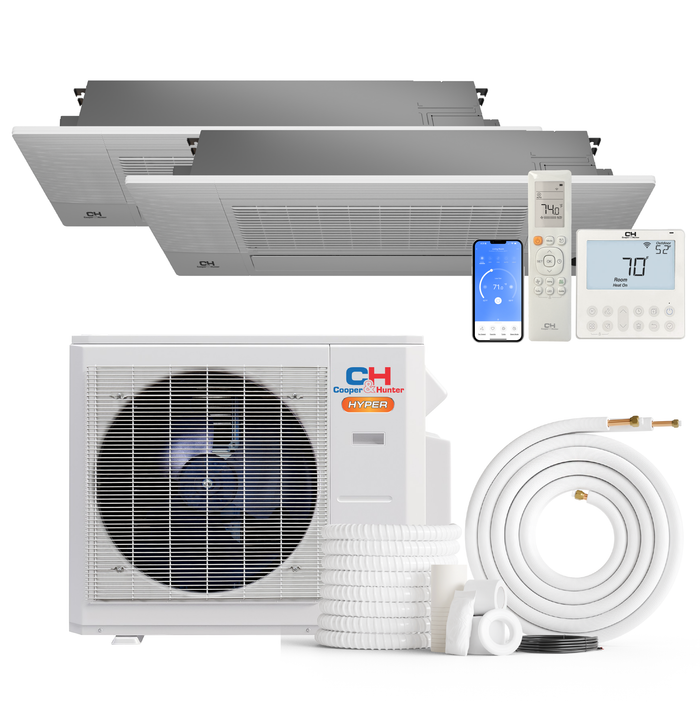
Integrating a multi-way system from the ceiling cassettes collection is a practical approach for high-ceiling rooms. Mounted flush into the ceiling structure, these units draw hot air straight from the highest point of the room, cool it, and use multi-directional louvers to drive the conditioned air downward into the living space. For a more tailored architectural approach, a single zone one way ceiling cassettes array can be placed along perimeter vault lines to throw a curtain of cool air down large window walls, blocking solar heat gain before it migrates into the room.
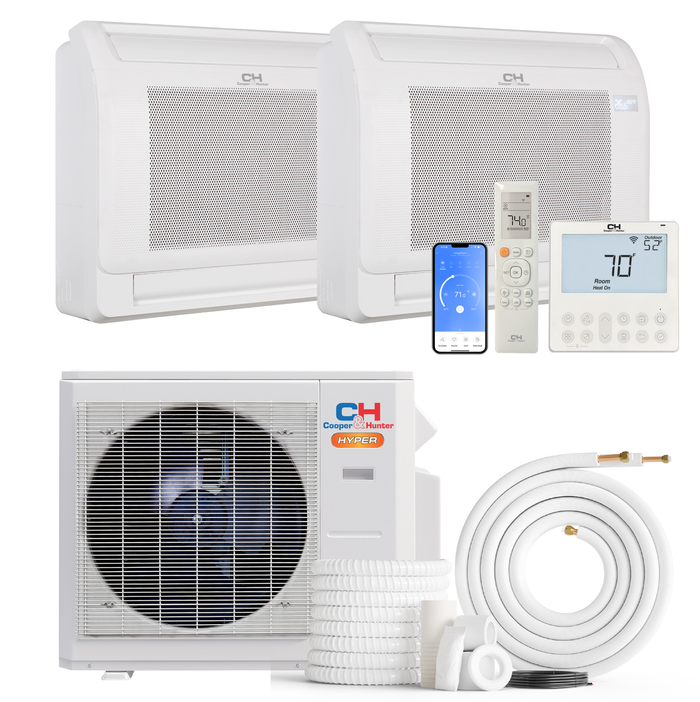
If a flush-mount ceiling installation isn't feasible due to structural roof joists or limited attic clearance, look to alternative ductless configurations. Exploring options like a low-profile mini floor console allows you to position high-velocity air delivery at the floor level, projecting air upward to encourage continuous room mixing. For spaces with complex layouts, a robust ductless multi zone universal floor ceiling ufc units setup can be mounted high on a wall or flat against a sloped ceiling pitch, giving you the flexibility to direct air exactly where it's needed to break up stagnant air pockets.
Sourcing Premium Coordinated Brand Lines for Whole-Home Balance
Successfully managing challenging vertical spaces requires matching specialized air-delivery gear with reliable outdoor condensing power. Mixing unmatched or low-grade components can create systemic pressure imbalances, leading to noisy registers, reduced efficiency, and premature compressor burnouts.
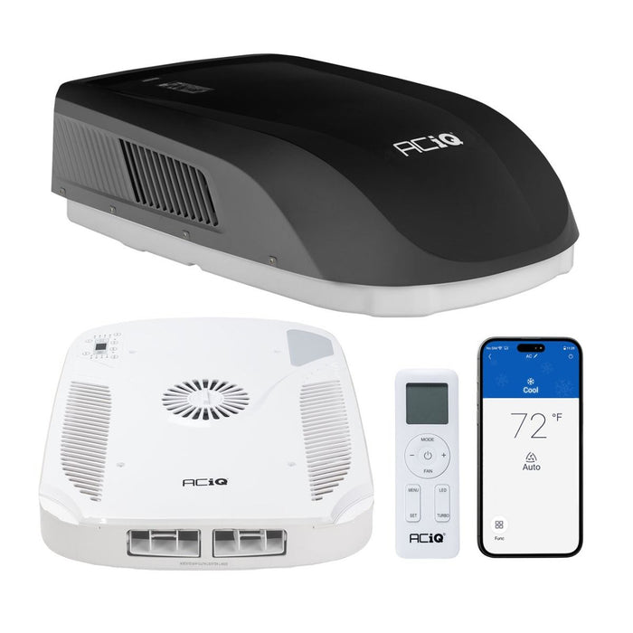
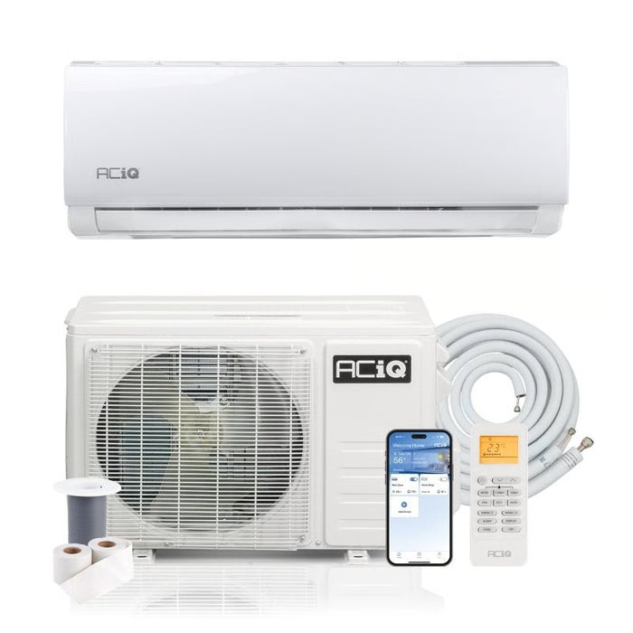
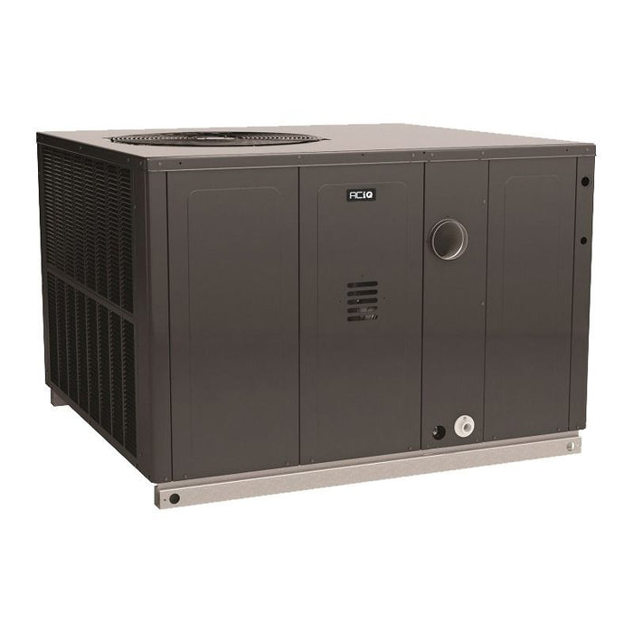
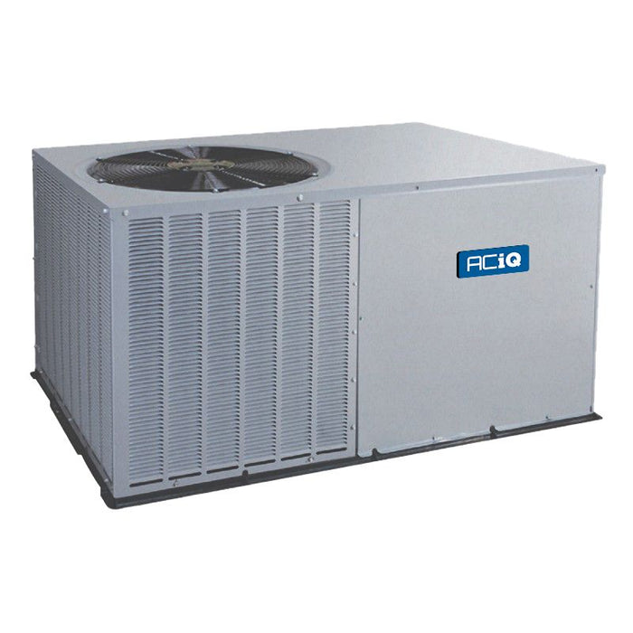
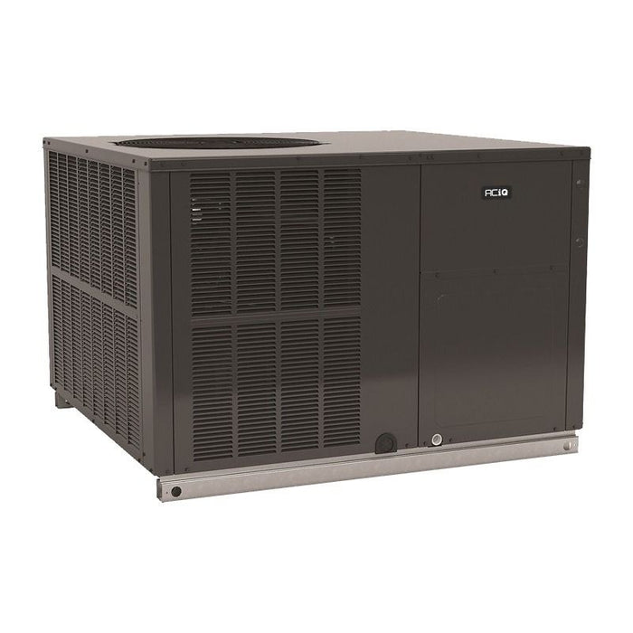
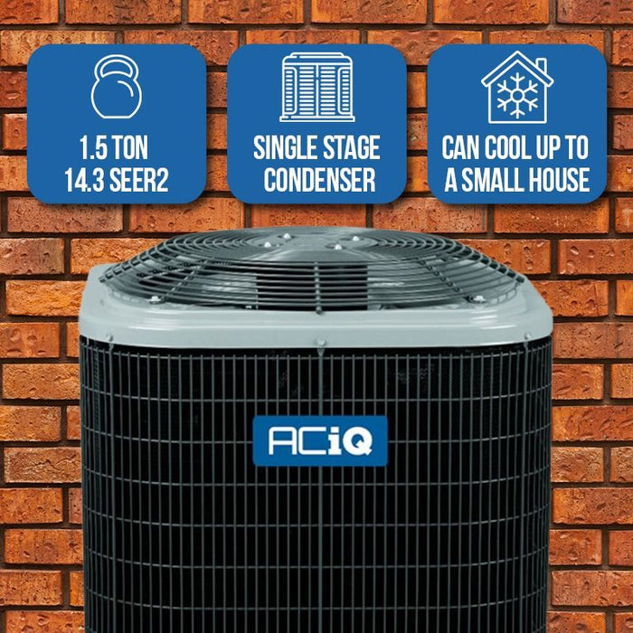
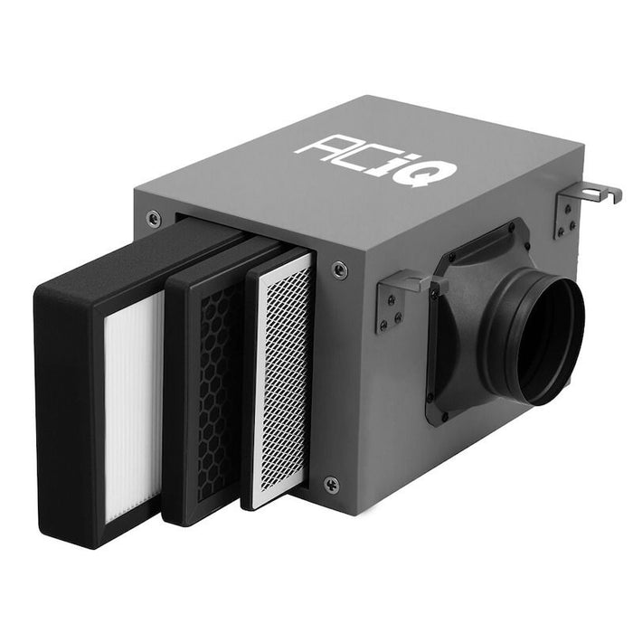
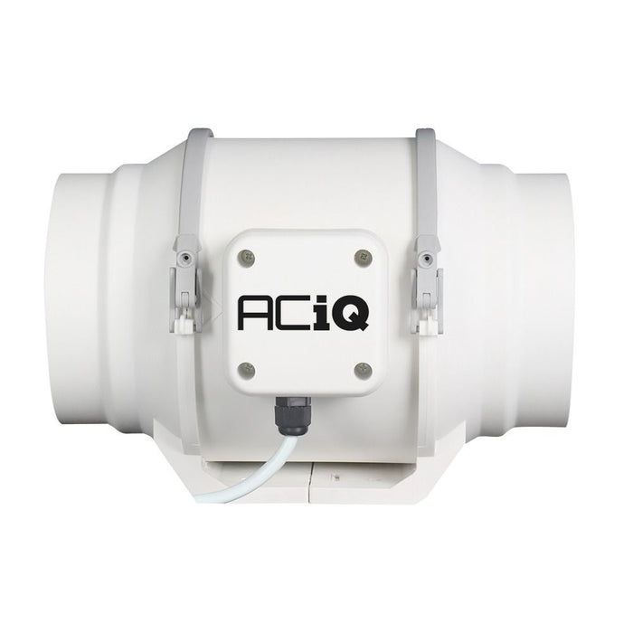
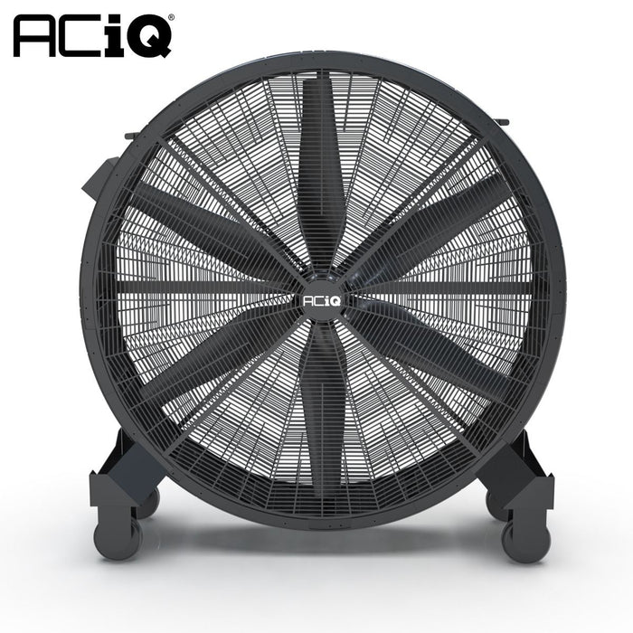
Property owners looking for reliable performance can explore the aciq equipment line, which offers robust ducted and ductless solutions with advanced airflow control features. For homes that need flexible zoning to handle significant temperature differences between lower floors and high lofts, the premium mrcool line provides innovative, user-friendly options designed for efficient climate control.
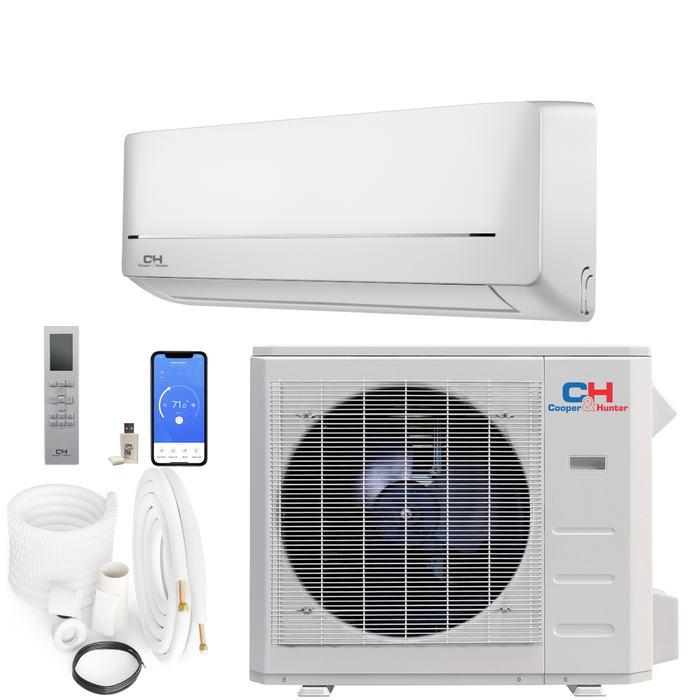
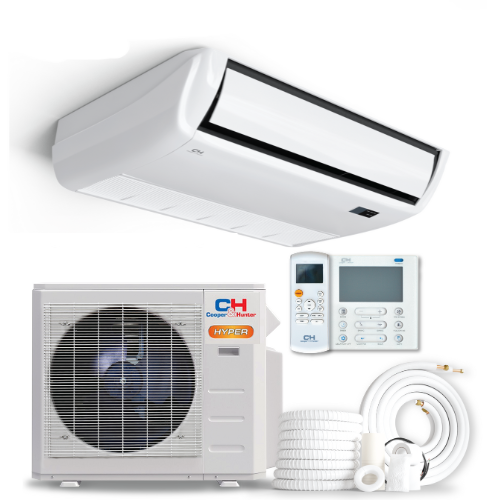
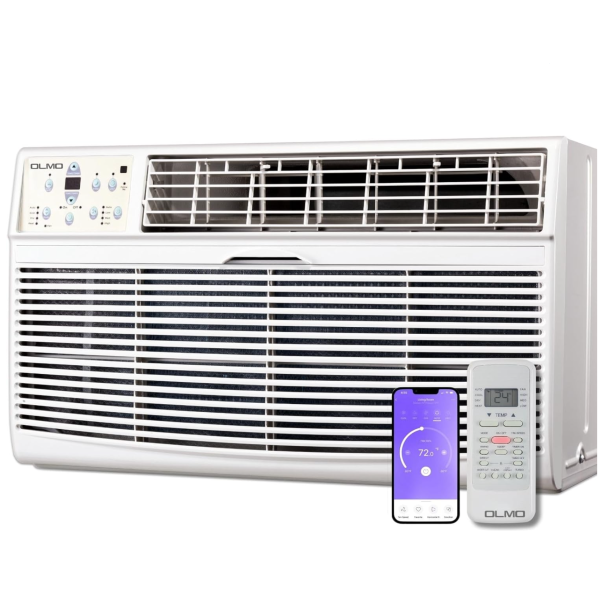
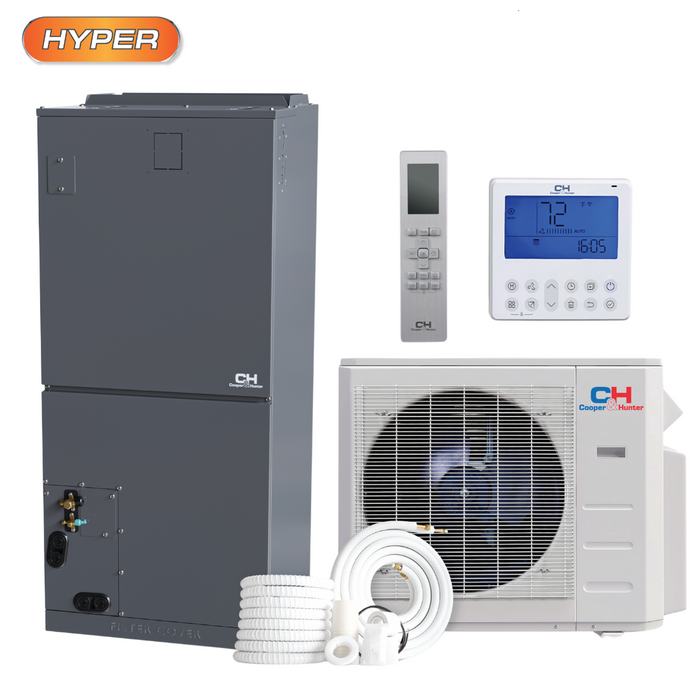
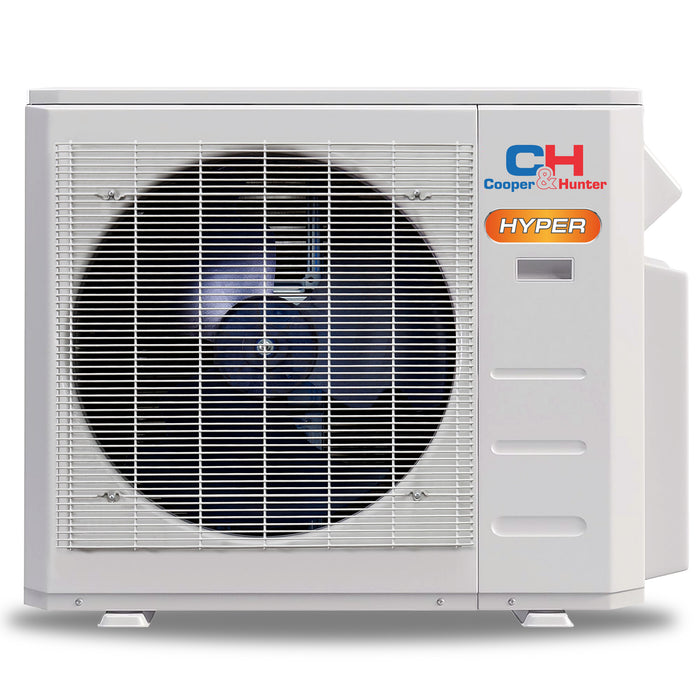
Similarly, looking into the cooper hunter or olmo catalogs gives you access to high-performance ductless configurations built to handle demanding summer cooling loads. Whether you need a compact single-room addition or a complete home retrofit, browsing through specialized collections like ductless mini-splits or comprehensive multi-zone systems ensures your system has the capacity and flexibility to keep every level of your property comfortable.
Regional Climate Impacts on Thermal Stratification
The intensity of the "stuck heat" phenomenon depends heavily on your local climate and regional architectural trends. In areas prone to intense solar radiation or high summer humidity, the thermal load at the peak of a vaulted ceiling escalates rapidly, making strategic system design essential.
High-Humidity and Intense Solar Zones
The Gulf Coast and Deep South feature both high ambient humidity and intense solar exposure. In locations like miami fl, the heat load on a roof deck is continuous throughout the summer. When this radiant heat transfers into a high-ceiling room, it creates a dense, humid layer of trapped heat that requires high-velocity air circulation to break up.
Similarly, major metropolitan centers in Texas, such as dallas tx, austin tx, and san antonio tx, see summer temperatures regularly break the 100°F mark. In these areas, homes with large great rooms experience significant vertical temperature splits, putting a heavy demand on system capacity and proper air distribution.
Pacific Coast Marine and Valley Climates
Along the West Coast, cooling needs are influenced by a mix of marine air and bright sunshine. Coastal cities like san diego ca, los angeles ca, san jose ca, and san francisco ca often experience intense afternoon sun after cool, foggy mornings. This sudden temperature shift can quickly overheat homes with vaulted ceilings or large windows if the HVAC system lacks the responsiveness to adapt.
Further inland, in areas like fresno ca, persistent valley heat turns uninsulated ceiling vaults into significant thermal challenges that require active cooling management.
Pacific Northwest and Mountain Regions
In northern climates like portland or and seattle wa, homes are traditionally optimized to retain heat during the cooler months. However, when summer heat waves arrive, these well-insulated homes can trap heat in upper-level lofts and cathedral ceilings, creating uncomfortable indoor conditions if the system isn't configured for high-velocity cooling.
Northeast and Mid-Atlantic Urban Centers
In high-density eastern metros such as new york city ny, boston ma, buffalo ny, and worcester ma, historic properties with high ceilings and retrofitted lofts often struggle with uneven airflow. Without modern, targeted air delivery, these architectural spaces can experience significant thermal stratification during humid summer spells.
Midwestern Industrial Basins
In major interior hubs like chicago il and aurora il, wide seasonal temperature swings mean that systems must transition from heating large spaces in the winter to cooling them in the summer. Managing these shifts in homes with open floor plans requires versatile equipment capable of handling both heating and cooling challenges across variable vertical spaces.
Essential Structural Mounting Hardware and Accessories
Successfully resolving thermal stratification issues requires utilizing premium structural support hardware, safety accessories, and layout tools designed for high-performance HVAC setups. Whether you are running long refrigerant lines to an upper-level ductless cassette or mounting heavy outdoor condensers on stable footing, choosing the right installation accessories is key to a reliable setup.
Precision Mounting Systems and Brackets
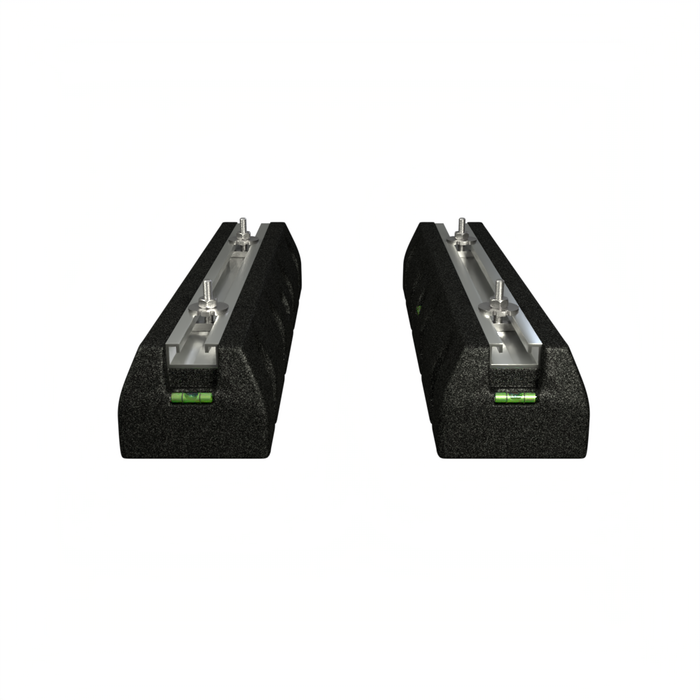
When adding high-velocity zone units or replacing standard central equipment, proper physical positioning is vital. For outdoor condensing units, ensuring a perfectly level, vibration-isolated foundation protects the system's variable-speed compressors from unnecessary mechanical wear.
Contractors can source heavy-duty mounting solutions from the comprehensive brackets stands pads collection. Elevating outdoor units also protects them from yard debris and standing water, helping maintain clean air paths and optimal system performance.
STRUCTURAL SITE INFRASTRUCTURE
│
▼
[ Inverter Condenser ] ──► Vibration-Isolated Footing
│
▼
[ Line Covers/Guards ] ──► Sealed Protective Conduit
│
▼
[ Foundation Stand ] ──► Elevates and Levels Equipment
Complete Installation Kits and Isolation Hardware
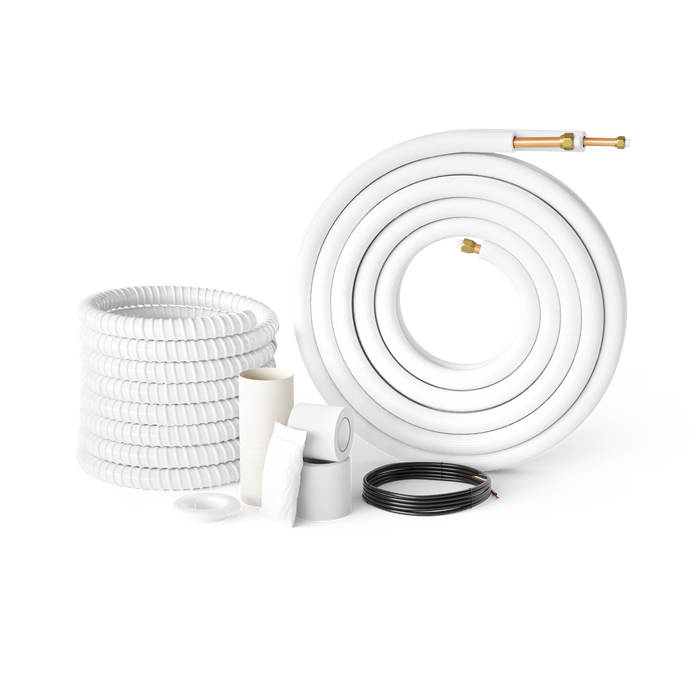
Deploying specialized zoning gear or secondary air handlers requires a complete array of matching installation parts to ensure long-term reliability. Using mismatched copper piping, low-grade fittings, or non-insulated linesets can cause performance drops or condensation leaks inside walls and ceilings.
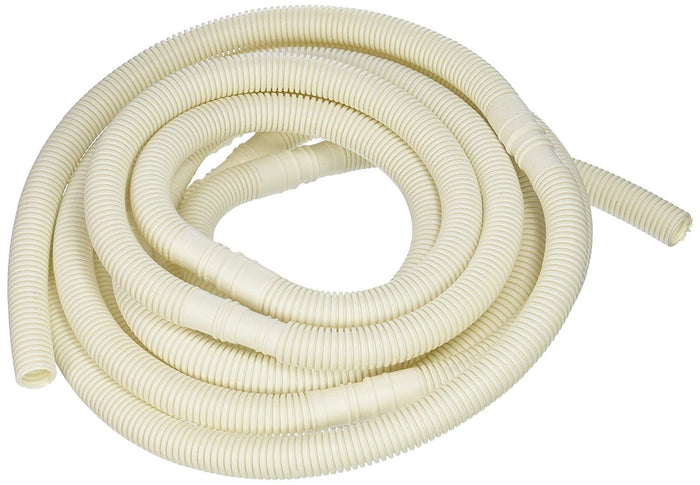
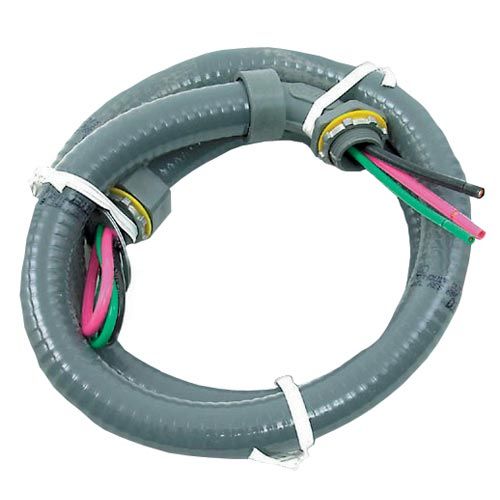
Sourcing components from the accessories kits or the unified installation kits collections ensures that technicians have access to high-quality linesets, premium drain lines, and electrical connections needed for a clean, reliable installation.
Structural Lineset Guards and Enclosures
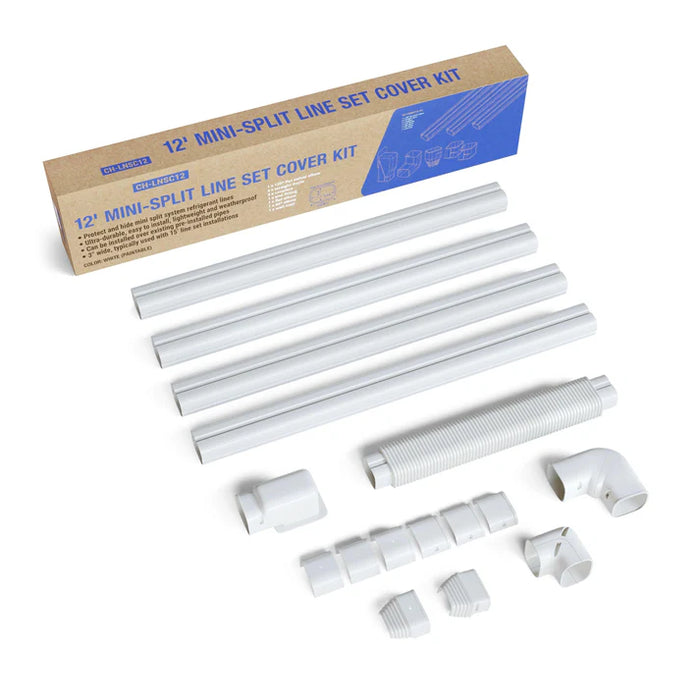
When running new line infrastructure up exterior walls to reach upper-level ceiling cassettes or loft wall units, protecting those lines from the elements is crucial. Exposed linesets can experience thermal losses and are vulnerable to physical damage or weathering.
Utilizing durable channel guards from the line covers guards line keeps insulation blocks dry and protects control wiring, ensuring consistent system efficiency and a neat, professional appearance.
Choosing Systems for Specialized Property Layouts
Different properties require distinct technical configurations to manage thermal stratification effectively. Matching your equipment selection to the specific style and structure of the building is essential to achieving consistent comfort and efficiency.
Multi-Family and Light Commercial Projects
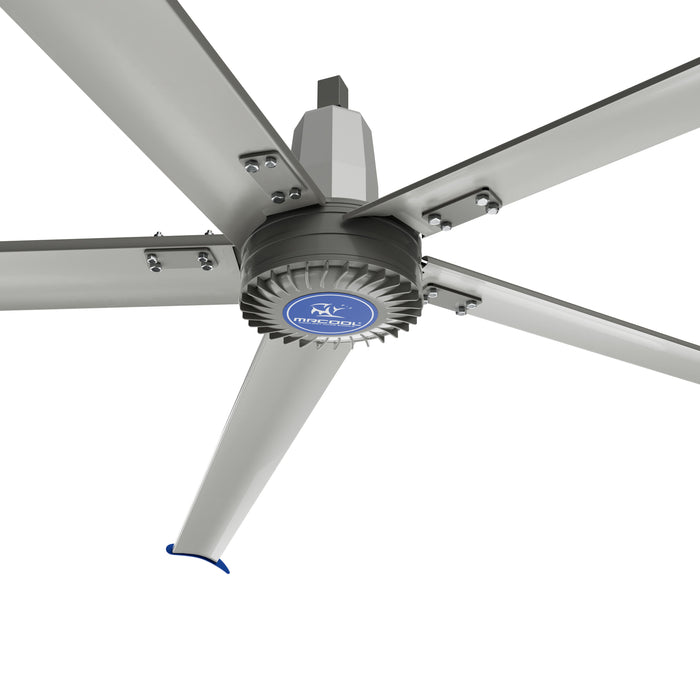
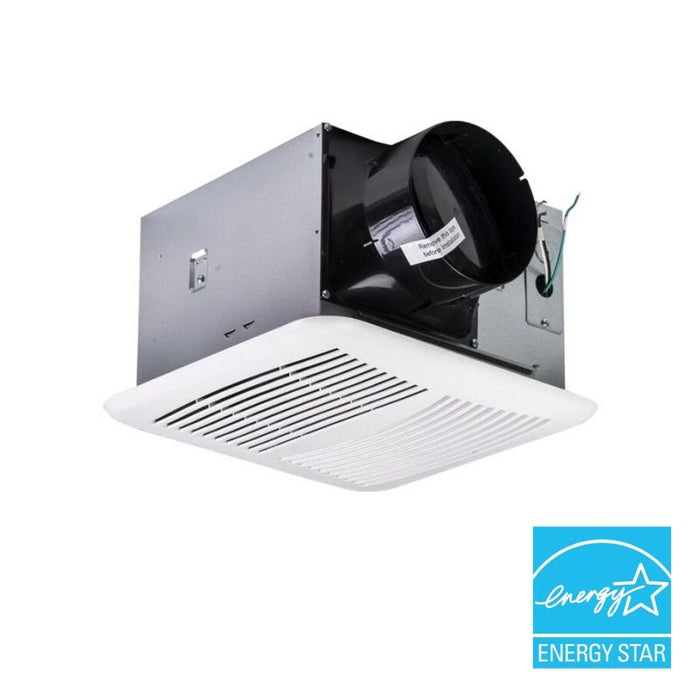
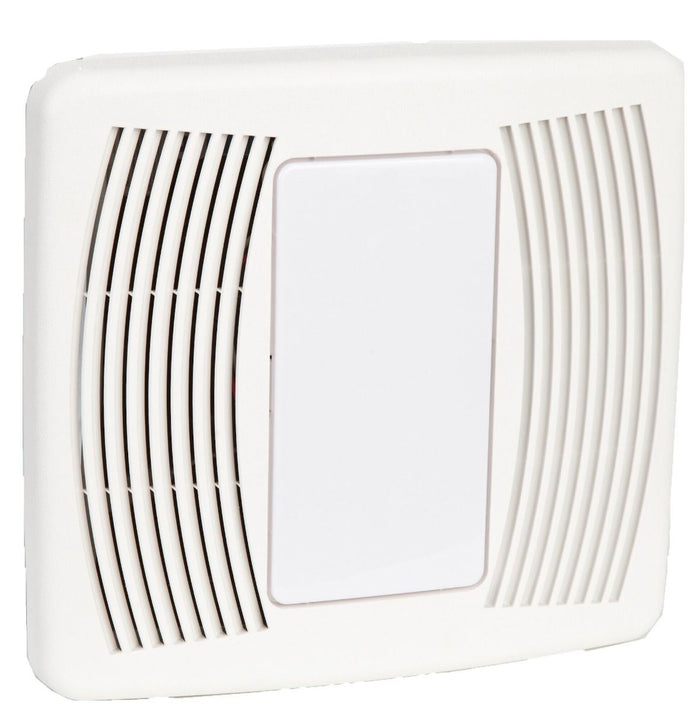
For properties with unique commercial profiles, open floor plans, or multi-level layouts, resolving vertical hot spots often requires heavy-duty air-moving solutions. Selecting high-efficiency systems from the specialized fans or commercial hvac catalogs ensures your project has the capacity to maintain reliable air circulation.
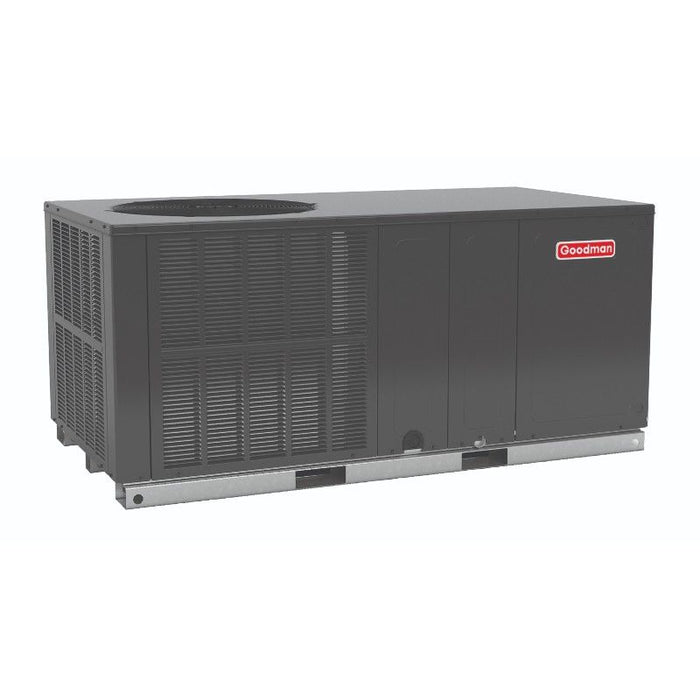
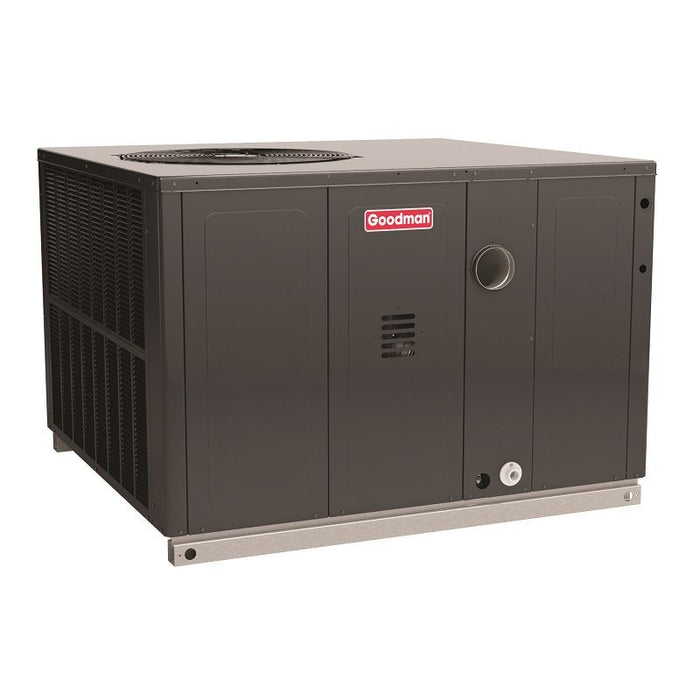
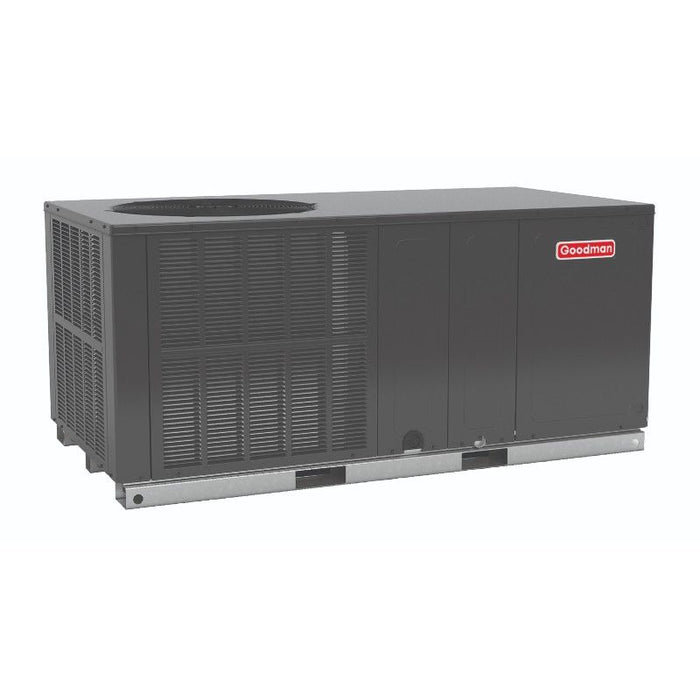
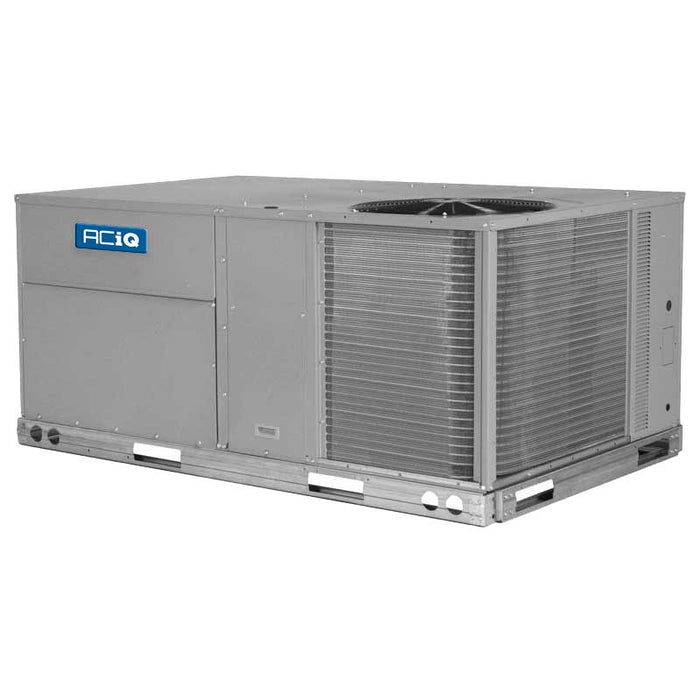
If the structure uses an all-in-one footprint commonly found in light commercial setups, choosing from the packaged units line or the high-capacity commercial packaged units collection offers an efficient way to manage multi-zone climate needs across large open areas.
Multi-Room Zoning Options
When configuring high-performance layouts for complex architectural designs, selecting multi-room equipment provides tailored control over separate areas of the home. Exploring versatile options like 2 zones mini split, 3 zones mini split, or 4 zones mini split setups allows you to balance temperatures across different levels independently.
For large properties with expansive common rooms and open lofts, looking into advanced multi-zone solutions like a 5 zone wall mounts array helps ensure that every corner of the space receives reliable, balanced cooling.
Technical Equipment Verification and Specialist Support
When dealing with severe thermal stratification issues, selecting the right equipment capacity and static pressure rating is essential to a successful upgrade. Installing an undersized air handler or choosing an incompatible multi-zone layout can leave your system struggling to manage the space, resulting in higher energy bills and persistent hot spots.
Contractors and property managers looking for guidance on complex layouts can reach out to product experts for assistance. Visiting the hvacsupplies.com contact page allows you to connect directly with technical specialists who can verify system specifications, cross-reference part numbers, and help design a balanced configuration tailored to your property's architectural layout.
Overcoming the "Stuck Heat" Challenge
Vaulted ceilings and open architectural layouts add incredible beauty and character to a home, but they require a strategic approach to HVAC design to ensure year-round comfort. The common issue of cool air pooling on the ground floor while hot air remains trapped near a high ceiling can be solved by focusing on active air distribution and proper system zoning.
By upgrading to high-static, variable-speed air handlers, incorporating targeted ductless ceiling cassettes, and utilizing reliable mounting and installation hardware, you can break up stagnant heat layers and achieve a balanced climate throughout your property. Taking a proactive approach to your system configuration ensures you can enjoy the spacious feel of your high ceilings without sacrificing comfort or energy efficiency during the peak summer months.
Are you ready to optimize air distribution and establish whole-home climate equilibrium across your architectural layout? Explore premium, professional-grade mechanical components at the HVAC Supplies Marketplace today.